
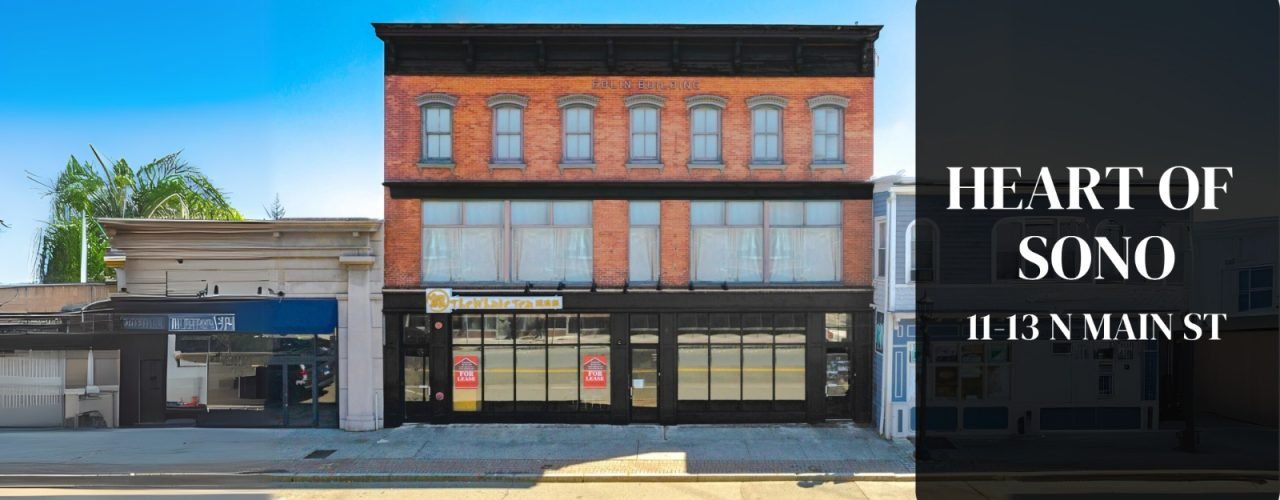
PLACE HOLDER WE NEED IMAGES
Demo Phase
-
Building was stripped down to the bare bone structure
-
50%+ structural flooring replaced
-
Complete demo of all roofing and windows throughout the building
-
All plumbing, electrical, and sewer removed
New Building Systems
Electrical:
- 459 Apartments: 200 AMP
- 459 Retail: 400 AMP
- 461 Apartments: 200 AMP
- 461 Retail: 800 AMP
Water Line:
- 459: Existing 1”
- 461: New 3”
Sewer Line:
- Each: 6″ new sewer line
PLACE HOLDER WE NEED IMAGES
Structural Enhancements and Exterior Work
-
Over 50% of floor joists replaced
-
Exterior walls reinforced
-
New rooftop dunnage installed for HVAC support
-
Brand-new roofing and drainage system
-
Energy-efficient windows throughout the building
Basement
-
Fully upgraded with new utility rooms
-
Smooth, leveled concrete flooring
-
Finished walls and ceilings
-
Recessed lighting in place
-
Ideal for support operations or storage use
Retail
-
Leveled floors ready for floor coverings
-
Combination of exposed brick and drywall walls, ready for paint
-
Finished ceilings throughout
-
All essential services in place: electrical, water, gas, and sewer
-
Ready for immediate tenant buildout
Apartments
-
Complete rebuild with all-new interiors
-
New windows, doors, HVAC, electrical, and plumbing
-
Modern kitchens and designer bathrooms
-
Sound-insulated layouts for comfort
-
Private balconies or terraces
-
Premium flooring and high-quality finishes